
Sensory Environment in Early Childhood: 4 Easy Layout Changes for Calmer Rooms
A sensory environment is everything a room asks of a child’s senses: its sound, light, colour, clutter, smells, temperature and layout. The room is never neutral. For some children it helps them settle. For others, especially many neurodivergent children, it quietly adds to how overloaded they feel.
This hub covers what I learned with my daughter, the “sensory cup” idea and what research says about room design. It offers four layout changes to try first, and explains sensory seeking and avoiding profiles. It also covers the home environment, a simple audit, a reset nook, and links to every guide in our sensory cluster. It includes a free Room Zone Map printable and twelve related free PDFs.
Why does a child happily tidy their blocks on the lounge room rug at home, then collapse into tears when asked to pack away at kinder? Often the instruction is the same. The room is not.
- How This Hub Helps
- What I Learned With Bella
- What Is a Sensory Environment?
- The Sensory Cup
- What Research Says About Room Design
- 4 Easy Layout Changes
- Sensory Seeking and Sensory Avoiding
- Sense by Sense: A Quick Guide
- Age by Age
- The Sensory Environment at Home
- A Simple Room Audit
- Setting Up a Reset Nook
- Guides in the Sensory Cluster
- Free Printable: Room Zone Map
- More Free PDFs
- FAQs
How This Sensory Environment Hub Helps
- See the room as part of the picture, not just the child’s behaviour.
- Understand the research, including what it does and doesn’t show for early childhood.
- Try four layout changes that cost little and can be undone easily.
- Plan for different children, from those who seek input to those who avoid it.
- Print a free Room Zone Map to plan your own space.
There’s a figure from a large study of school classrooms further down this page. It puts a number on how much the room itself seems to matter, and it’s bigger than most people expect. I’ll explain it, and its limits, when we get there.
What I Learned About the Sensory Environment With Bella
Long before I finished my doctorate, I knew from my own life how much a room can affect a person. I have ADHD, though I wasn’t diagnosed until my forties. My brain doesn’t have an automatic volume dial for the world around me.
A humming fridge, a flickering light or chairs scraping across hard floors don’t stay politely in the background for me. They compete with the person speaking right in front of me. That’s my experience, and other people with ADHD describe it differently.
When my daughter Bella was younger, I noticed something similar in her. She also has ADHD, though she wasn’t diagnosed until her twenties, and watching her made much of what I later read make sense.
On days when our living space was cluttered, or when we stayed too long in an echoey indoor play centre, Bella’s behaviour changed quickly. She wasn’t deciding to be difficult. She moved faster, her voice climbed, and ordinary things like putting on shoes brought tears or a dash for the door.
When my own ADHD battery was running low, her struggles and mine collided. Over time, we softened harsh lighting, cleared clutter from sightlines and made small, protected corners with rugs and curtains. Things settled, and our mornings felt calmer.
We weren’t facing a discipline problem. The space was asking more of us than we had to give that day.
What Is a Sensory Environment?
A sensory environment is the sum of everything a space sends to our senses. In early childhood rooms and homes, that includes:
- Sound: echo, background noise, sudden bangs, many voices at once.
- Light: harsh overhead lights, flicker, glare, natural daylight.
- Visual busyness: posters, mobiles, bright colours and clutter.
- Touch: textures, seating, clothing, how crowded the space feels.
- Smell and temperature: cleaning products, food, heaters, stuffy air.
- Movement and layout: where children can run, climb, retreat or rest.
In Australia, the Early Years Learning Framework is built around belonging, being and becoming.1 I read that as including the rooms we set up. A sensory environment that suits more children helps more children feel they belong.
The Sensory Cup: Why the Same Instruction Fails in Different Rooms
Think of every child as having a sensory cup. Every input across the morning pours a little water in: the seam across their toes, the hum of a heater, chairs scraping on hard floors, the smell of sunscreen. This is a metaphor I use, not a scientific model.
When the cup is nearly full, even a small request, like “pack away now”, can make it overflow. In a calmer sensory environment, there’s less input to start with, which may leave more room in the cup for listening, sharing and coping with change.
The cup also explains why the same child can manage something one day and not the next. Our guide to why a child can do it some days and not others explores this more.
Children can sometimes show you how full their cup is if you give them a way to do it. Our Reading Feelings Thermometer lets a child point to how big their feelings are, which can be a useful early warning before the cup overflows.
What Research Says About the Sensory Environment
The figure I promised
Peter Barrett and colleagues studied 153 classrooms in 27 primary schools in England, covering 3,766 pupils. They found that seven classroom design features (light, temperature, air quality, ownership, flexibility, complexity and colour) together explained about 16% of the variation in pupils’ academic progress over a year.2
That’s a big effect for something as simple as a room. But it’s an association, it comes from primary schools rather than early childhood rooms, and it’s about learning progress, not behaviour. I treat it as a strong hint that rooms matter, not proof that any particular change will work.
Noise and echo
A review by Maria Klatte and colleagues linked indoor noise and echo with poorer performance on children’s listening and verbal tasks. It also found that young children need speech to be clearer above background noise than adults do.3 Our guide to classroom noise sensory overload covers this in depth.
Design for autistic children
Architect Magda Mostafa developed the ASPECTSS design index for autistic learners, built on seven principles: acoustics, spatial sequencing, escape spaces, compartmentalisation, transition spaces, sensory zoning and safety.4 Several of the layout changes below echo those ideas, especially zoning and escape spaces. The research base for specific design changes is still small, so I use ASPECTSS as a guide to think with, not a recipe.
The room as a third teacher
The Reggio Emilia approach has long described the physical space as a “third teacher”. In my own learning design framework, I take that a step further and treat the sensory environment as one of the supports for how a child regulates. That step is my own synthesis, not a tested finding.
4 Easy Layout Changes for a Calmer Sensory Environment
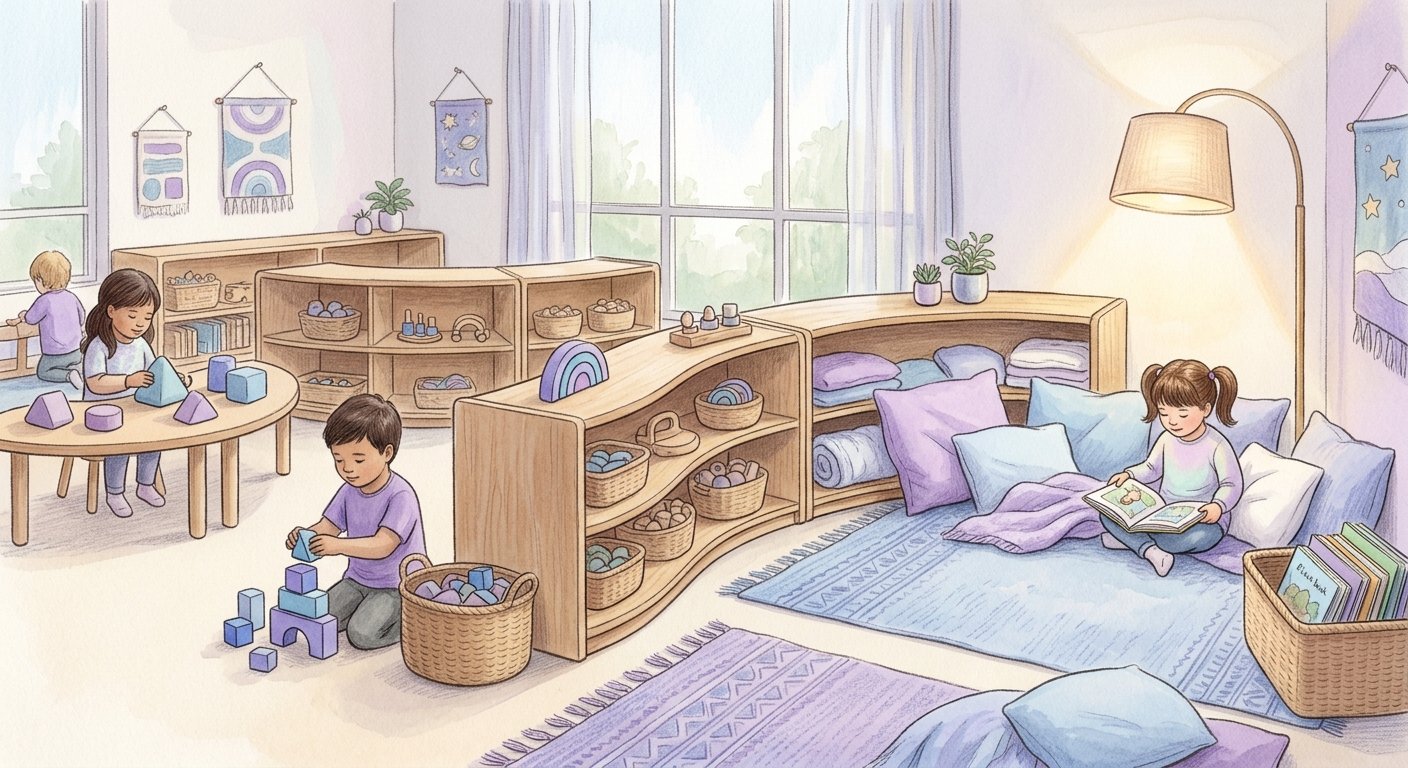
A busy room doesn’t need expensive equipment or building work to improve. These four changes come from my practice and from design principles, not from a trial of this exact set, and they won’t suit every child or room. Keep sightlines clear so adults can always see every child.
| Common challenge | Layout change | Why I try it |
|---|---|---|
| Open runways: long straight paths between doors and play areas invite running | Curved low zoning: place waist high shelves across open paths to create gentle curves | It can encourage steadier walking with fewer reminders. Keep units low for supervision. |
| Busy walls: every wall covered with posters, charts and mobiles | Clear walls: keep eye level walls calm, rotate children’s art in one or two framed areas, store supplies behind fabric | It gives eyes somewhere to rest. This is my observation; I haven’t found a study of this exact change. |
| Echo: hard floors, bare furniture and tall ceilings bounce every sound | Soft buffers: rugs, floor cushions, fabric canopies and curtains around busy areas | Soft surfaces can reduce echo, and noise and echo are linked with harder listening for children.3 |
| Exposed tables: tables floating in the middle of the room | Protected seating: place some tables near walls or low dividers so children can sit with their backs protected | Some children seem calmer with their back protected. Treat it as something to try and watch. |
Each change can be tried for a week and undone if it doesn’t help. That makes them easy: they’re experiments, not renovations. Our guide to a low cost sensory classroom setup has more budget ideas.
Zones for a calm classroom
A calm classroom often works better with four kinds of zones. A busy zone is for construction, dress ups and group play. A quiet zone is for books, puzzles and drawing. A movement zone is for climbing, jumping and heavy work. A reset zone is somewhere a child can choose when their cup is full. Placing quiet and busy zones far apart, with movement in between, mirrors the sensory zoning idea in ASPECTSS. Our free Room Zone Map helps you sketch your room and plan where each zone should go.
Sensory Seeking and Sensory Avoiding Profiles
One of the hardest parts of setting up a room is that children want different things from it. In one group, you’ll often have children who avoid sensory input alongside children who seek it. Winnie Dunn’s model of sensory processing is a helpful way to think about this.5
| Pattern | What it can look like | How the room can help |
|---|---|---|
| Sensory avoiding | Covers ears, hides under tables, retreats from crowds, dislikes messy textures | Low input nooks, softer light, sound buffers, clear boundaries |
| Sensory sensitive | Easily distracted, startles at sudden noises, bothered by labels or bright sun | Calm walls, hats and shade outside, tag free cushions, warnings before loud activities |
| Sensory seeking | Crashes into furniture, runs, touches everything, loves loud play | Movement paths, climbing, heavy work, safe crash zones |
| Low registration | Misses instructions, seems dreamy, doesn’t notice a dirty face | Clear visual cues, bright borders, movement bursts to wake the body up |
These patterns are descriptions, not diagnoses, and a child can look different from one sense or one day to the next. If you’re worried about a child’s sensory processing, an occupational therapist can assess it. For children who seek input, see our guide to sensory seeking and proprioception, and our Pocket Heavy Work cards for quick movement ideas. The evidence for heavy work is still limited, so watch how each child responds.
Sense by Sense: A Quick Sensory Environment Guide
| Sense | Common problem | Easy first step |
|---|---|---|
| Hearing | Echo, background music left on, many voices | Rugs, felt chair caps, turn off music nobody’s listening to |
| Sight | Harsh overhead lights, glare, cluttered walls | Use lamps and daylight, clear eye level walls |
| Touch | Crowded mat time, scratchy seating | Give each child their own spot, offer cushions |
| Smell | Strong cleaning products, air fresheners | Use unscented products, open windows when you can |
| Temperature | Stuffy rooms, hot heaters | Check air flow, let children add or remove jumpers |
| Movement | Nowhere to move, or too much open space | Create a movement zone and curve long runways |
Light deserves its own mention. Flickering fluorescent tubes and glare can be hard for some children and adults, especially those with ADHD or sensory sensitivities. Our guide to fluorescent flicker and ADHD explains the options.
The Sensory Environment in Early Childhood, Age by Age
What a calm room looks like changes as children grow. These are broad patterns, and every child is different.
Babies and toddlers
Babies and toddlers take in the world mostly through their bodies. A calm sensory environment in early childhood rooms for this age often means soft floor spaces for rolling and crawling. It means low, predictable noise, gentle light during sleep times, and only a few toys out at once. Toddlers need room to move, climb low steps and carry things, but also a cosy corner when the room gets busy. Clutter is especially hard for this age, because everything within reach becomes something to explore.
Three and four year olds
At kinder age, children play in bigger groups, and rooms get louder. This is when zones matter most: a busy area for construction and dramatic play, a quiet corner for books, a movement space, and a reset nook. Many three and four year olds can start to notice when their own cup is filling. They can choose the quiet corner themselves, especially if adults have shown them how in calm times.
Starting school
In Prep, many children move from a play based room into a more structured classroom. There is often more time sitting, more noise in shared spaces like halls, and less choice about where to be. Children who coped in a kinder room may find this hard. Sharing what you know about a child’s sensory needs with their new teacher, and asking about quiet spaces at school, can ease the change.
The Sensory Environment at Home
Everything in this hub applies at home too, often more easily. You don’t have to answer to a room full of other families, and small changes can be made in an afternoon.
- Mornings: lay out clothes the night before, keep the hallway clear, and leave the TV off while getting ready.
- The lounge room: a rug, a couple of lamps instead of the overhead light, and one quiet corner can change the feel of the whole room.
- Bedrooms: fewer toys out at once, and blackout curtains if light makes settling hard.
- After kinder or school: a calm, quiet arrival with a snack, before questions or chores.
Visual supports help at home too. Our First Then Regulation Reset Mats show a child what’s happening now and next, which can lower the load on a busy morning. Our guide to a daily routine for neurodivergent children has more ideas.
And beyond home and the room, there are shops, parks, cafés and trains, where children can’t change the sensory environment at all. Our Inclusion Beyond the Classroom hub looks at how families, bystanders and businesses can make public places easier.
A Simple Sensory Environment Audit
Before buying anything or moving heavy furniture, do a slow walk through the room at child height. This is my own checklist from practice, not a validated tool.
Listen
Clap firmly once. Does the sound ring? If so, voices and dropped toys are probably louder than they need to be.
Look up
From child height, look at the lights and windows. Is anything shining straight into a seated child’s eyes or bouncing off a glossy floor?
Count the walls
Sit in one spot and count how many posters, signs and displays you can see. If you lose count, the walls may be too busy.
Follow the feet
Watch where children walk to reach the toilet, door or water. Do those paths cut through quiet areas?
Our free Sensory Space Audit Checklist puts these steps on one page so you can tick through them and note what to change.
Setting Up a Reset Nook
I prefer a quiet space that children choose, not one used as a consequence. This is how I’d build one. Our guide to calm corner design goes further.
- Choose a protected corner with walls on two sides, where you can still see in from across the room.
- Add soft seating, like a low mattress, beanbag or floor cushions in natural fabrics.
- Offer low demand tools, like ear defenders, a soft toy and smooth things to hold. Avoid small objects for children under three, and check with a parent or occupational therapist before using weighted items.
- Soften the light with a warm lamp rather than an overhead tube.
- Teach it in calm times, so children know it’s there and what it’s for before they need it.
A few Calm Shapes breathing cards on the wall of the nook give children something quiet to do while they settle.
When to get more help. A child may be very distressed by everyday sounds, lights or textures, or their reactions may be getting in the way of play, sleep or eating. If so, talk with your GP or Maternal and Child Health nurse. A hearing or vision check can rule out other causes, and an occupational therapist can assess sensory processing. Always keep safety first: secure shelves, check fabric against fire rules and keep sightlines clear.
Guides in the Sensory Environment Cluster
Classroom Noise Sensory Overload
How echo and sudden noise make a room harder, with four low cost ways to soften sound. Read the guide
Fluorescent Flicker and ADHD
How harsh lighting and glare may affect attention, with simple alternatives. Read the guide
Calm Corner Design
How to build a quiet nook children can choose for themselves. Read the guide
Low Cost Sensory Classroom Setup
Everyday textiles, furniture angles and visual boundaries on a normal budget. Read the guide
Sensory Micro Transitions
Four short movement bridges for the gaps between activities. Read the guide
Sensory Seeking and Proprioception
Understanding children who crash, climb and seek strong input. Read the guide
Free Printable: Room Zone Map for Your Sensory Environment
Sketch your room, mark four zones, check where the busy paths run, and choose one change for each zone.
Download the Free PDFRoom Zone Map
Draw your room, colour the zones, mark the busy paths
How to Use the Room Zone Map
- Print the sheet and sketch your room in the grid, roughly to shape. Mark doors, windows, toilets and the water point with an X, and add big furniture as boxes.
- Watch the room during a busy session, or think back to one, and draw arrows along the paths children use most. Notice any arrows that cut through quiet areas.
- Colour or shade the four zones on your sketch: busy, quiet, movement and reset. Try to keep busy and quiet zones far apart, with movement in between, and the reset zone away from doors and traffic.
- For each zone on the right, write one small change to try first, such as “rug under blocks”, “move book corner away from door” or “lamp in the nook”.
- Try the changes for two weeks, then look again. Keep what helps and redraw the map if needed. Families can use the same sheet for a lounge room or bedroom.
More Free PDFs for a Calmer Sensory Environment
Sensory Space Audit Checklist
Echo, glare and pathways on one page.
Download PDFUse with: the room auditFirst Then Regulation Reset Mats
Now and next, made visual.
Download PDFUse at: home and kinderFight, Flight, Freeze Spotter Card
Spot an overflowing cup early.
Download PDFFor educators and carersMore free tools are on our printables page.
- Meltdowns: child meltdown and co regulation
- Calm first: regulation before learning
- Profiles: spiky profiles in neurodivergent children
- Tools: First Then regulation reset mats
- Movement: pocket heavy work cards
- Framework: neurodivergent learning design
Sensory Environment FAQs
What is a sensory environment in early childhood?
It’s everything a room or home asks of a child’s senses: sound, light, colour, clutter, smells, temperature, textures and layout. A calmer sensory environment can make listening, playing and coping with change easier for many children.
How can I make a room calmer on a budget?
Start with rugs and felt chair caps for sound, lamps instead of harsh overhead lights, calmer eye level walls, and low shelves to break up long runways. Add a quiet nook children can choose.
What’s the difference between sensory seeking and sensory avoiding?
Children who seek input may crash, climb, run and love loud play. Children who avoid input may cover their ears, hide or retreat from crowds. Many rooms need space for both, with quiet and busy zones kept apart.
Does room design affect learning?
A large study of English primary school classrooms found that seven design features together explained about 16% of the variation in pupils’ progress over a year. It’s an association from schools, not early childhood rooms, but it suggests rooms matter.
Should a calm corner be used as a time out?
No. A reset nook works best as a space children choose for themselves, taught in calm times, not as a consequence.
Research: the Early Years Learning Framework; Barrett and colleagues on classroom design and pupil progress (an association in English primary schools); Klatte and colleagues on noise, echo and children’s listening; Mostafa’s ASPECTSS design index for autistic learners; and Dunn’s model of sensory processing.
Experience: the story about Bella and the play centre is mine. The sensory cup, the four layout changes, the audit, the reset nook and the Room Zone Map come from my own practice and haven’t been tested as a set.
This is educational content, not medical advice. Last reviewed: 12 November 2026.
References
- Australian Government Department of Education. (2022). Belonging, being and becoming: The early years learning framework for Australia (V2.0). https://www.acecqa.gov.au/belonging-being-becoming-early-years-learning-framework
- Barrett, P., Davies, F., Zhang, Y., & Barrett, L. (2015). The impact of classroom design on pupils’ learning: Final results of a holistic, multi-level analysis. Building and Environment, 89, 118-133. https://doi.org/10.1016/j.buildenv.2015.02.013
- Klatte, M., Bergström, K., & Lachmann, T. (2013). Does noise affect learning? A short review on noise effects on cognitive performance in children. Frontiers in Psychology, 4, Article 578. https://doi.org/10.3389/fpsyg.2013.00578
- Mostafa, M. (2014). Architecture for autism: Autism ASPECTSS in school design. Archnet-IJAR: International Journal of Architectural Research, 8(1), 143-158. https://www.archnet.org/publications/9101
- Dunn, W. (1997). The impact of sensory processing abilities on the daily lives of young children and their families: A conceptual model. Infants & Young Children, 9(4), 23-35.
