
Low-Cost Sensory Classroom Setup: 4 Powerful Layout Shifts
A low-cost sensory classroom setup is an intentional learning layout that organises physical pathways, softens room acoustics, and diffuses visual glare using everyday resources. It prevents sensory overload before complex behaviours emerge, without demanding thousands of dollars in specialist equipment.
Designing a practical low-cost sensory classroom setup does not require commercial therapy furniture or dedicated sensory pods. Real regulation happens when we use spatial zoning, everyday fabrics, and thoughtful room geometry to support developing nervous systems.
- Living Room Floorboards: An ADHD Mother and Six Year Old Daughter Reality
- The Commercial Catalog Fallacy: Why Expensive Equipment Fails
- 4 Powerful Layout Shifts for a Low-Cost Sensory Classroom Setup
- Low-Cost Acoustic Buffering Using Everyday Domestic Textiles
- Softening Light and Visual Glare on a Shoestring Budget
- The Three Zone Spatial System: High, Moderate, and Low Energy
- Connected Guides in the Sensory Environment Cluster
- Academic References and Architectural Evidence
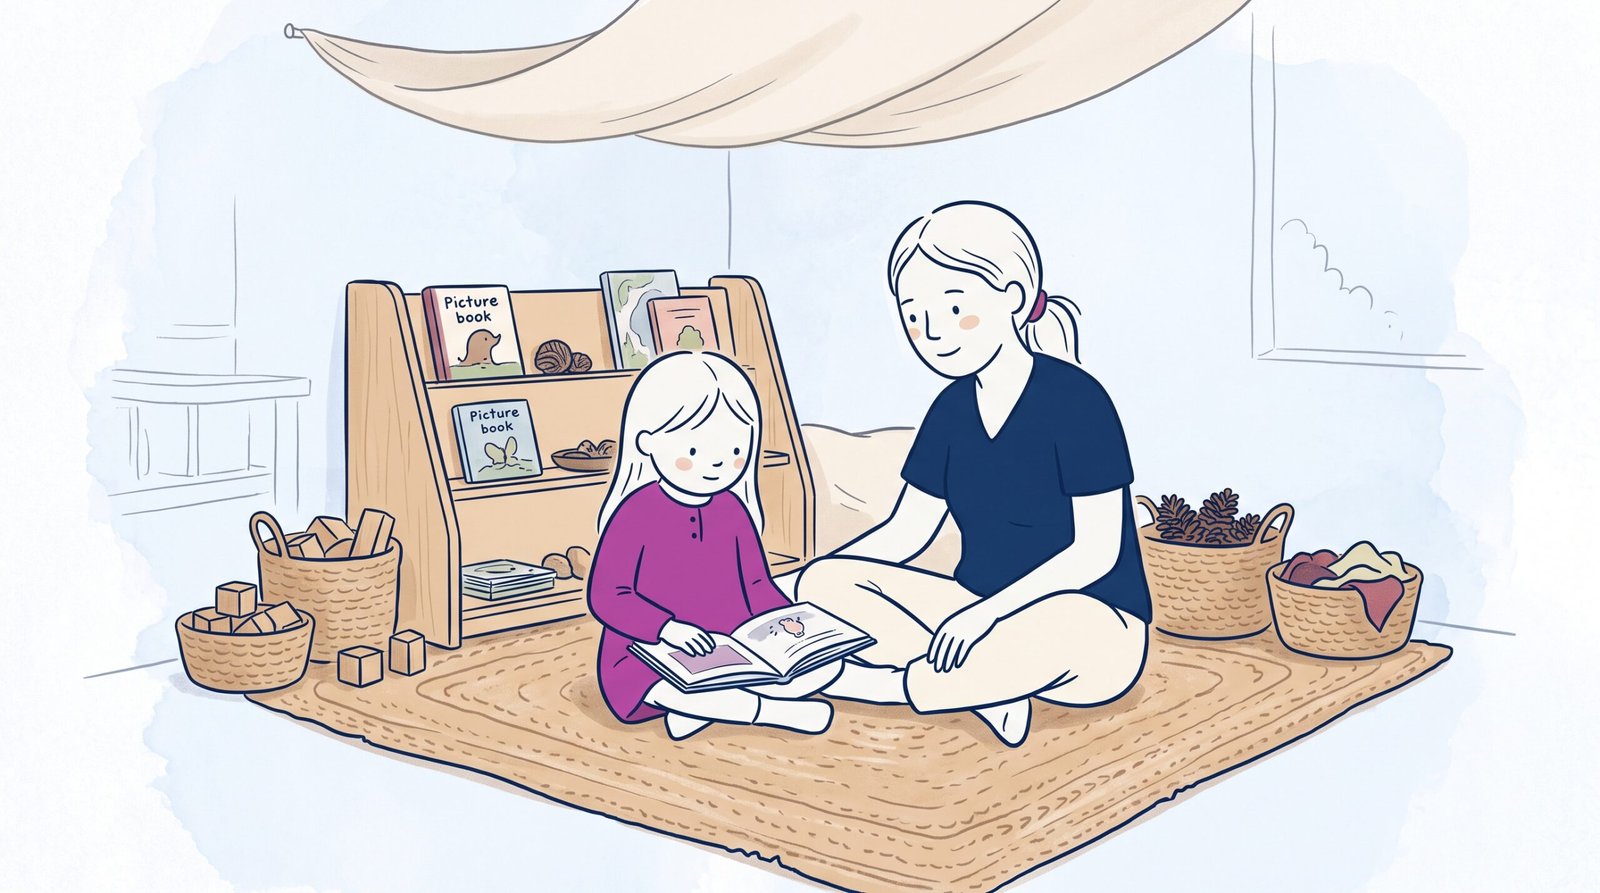
Living Room Floorboards: An ADHD Mother and Six Year Old Daughter Reality
When my daughter turned six here in Victoria, Australia, our home reached an undeniable sensory turning point. As an ADHD mother raising a vibrant six year old daughter with that exact same ADHD wiring, our living space was constantly speaking to our nervous systems. On busy Saturday mornings when toys migrated across the floor and the sun reflected harshly off our polished timber boards, our bodies registered the clutter long before our conscious minds did.
My daughter would begin running laps around the dining table. Her voice would rise to a piercing pitch, and within twenty minutes, an ordinary transition like getting dressed for the library would end in a tearful collapse beside the hallway shoe rack. For a long time, I questioned my parenting patience. I wondered why simple weekend mornings felt like wading through deep water.
The breakthrough came when I stopped treating our home as a discipline arena and started evaluating it through the architectural lens of my early childhood research. The wide open central path between our kitchen and lounge was acting like an airport runway, practically pulling my daughter into motor acceleration. The overhead downlights were producing unshielded glare, and our bare floorboards bounced every dropped cup like a percussion instrument.
We did not buy expensive therapy furniture. Instead, we pulled a second hand woven rug under the low table, angled our timber bookshelf outward to break the straight running line, and draped soft calico fabric over the brightest window. The transformation in our daily regulation was almost immediate. My daughter stopped sprinting through the room because the physical geography no longer invited running. Her nervous system had finally found traction.
Under Australia’s Early Years Learning Framework (EYLF), educators are expected to construct environments that welcome every child into active learning. Establishing a thoughtful low-cost sensory classroom setup on a modest budget ensures this standard is accessible to every community, regardless of financial resources.
The Commercial Catalog Fallacy: Why Expensive Equipment Fails
When early learning centres or primary schools receive funding for inclusive education, the immediate temptation is to open a commercial educational supply catalog. Within minutes, shopping carts are filled with brightly coloured plastic balance pods, illuminated bubble tubes, and vinyl crash mats.
While these items have clinical utility in dedicated occupational therapy clinics, dropping them haphazardly into a busy classroom often makes behavioural friction worse. Highly saturated primary colours add more visual competition to already crowded rooms. Smooth vinyl surfaces bounce sound waves instead of absorbing them, increasing room echo. Most importantly, loose plastic novelty items quickly become projectile hazards or sources of peer conflict.
Developmental research from Harvard’s Center on the Developing Child emphasizes that executive function flourishes when environmental cognitive load is intentionally minimised. An effective low-cost sensory classroom setup is defined by what we subtract rather than what we purchase. Real sensory support comes from thoughtful layout geography, acoustic absorption, and predictable spatial boundaries.
4 Powerful Layout Shifts for a Low-Cost Sensory Classroom Setup
Transforming your room does not require structural building permits. By implementing these four foundational layout adjustments, you can establish an intentional low-cost sensory classroom setup that early childhood groups can thrive within:
| Room Challenge in Early Childhood Settings | Layout Shift for a Low-Cost Sensory Classroom Setup | Nervous System Mechanism |
|---|---|---|
| The Central Flight Runway Straight, wide corridors connecting entry doors to activity tables invite involuntary motor running. |
L-Shaped Bookshelf Anchoring Rotate existing waist high storage units perpendicular to the wall, creating a staggered walking path. |
Physical geography breaks motor momentum. The child’s vestibular system naturally decelerates to navigate corners. |
| Exposed Table Vulnerability Activity tables floating in the middle of the room leave children’s backs exposed to peer traffic. |
Perimeter Wall Nesting Push tables against solid walls, allowing seated children to look outward into the room with backs protected. |
Satisfies primal neuroception of safety. Subcortical threat circuits quiet down when behind space is physically secure. |
| Wall Saturation Noise Every square metre of wall space covered with alphabet charts, student work, and commercial numbers. |
The Neutral Horizontal Band Strip all posters from child eye level between 0.6 and 1.4 metres, creating a blank, calm horizon line. |
Reduces continuous visual gating fatigue. Neurodivergent eyes find an immediate resting plane. |
| Undefined Floor Territory Open flooring where building blocks, reading books, and dramatic play bleed together chaotically. |
Fabric and Rug Islanding Use thrifted woven wool rugs or fabric runners to define distinct activity territories on the floor. |
Provides tactile proprioceptive edges. Children clearly understand where their play territory begins and ends. |
Low-Cost Acoustic Buffering Using Everyday Domestic Textiles
High decibel reverberation is one of the most destructive sensory elements in early education. When twenty children talk, laugh, and move chairs across uncarpeted floors, the high frequency sound waves bounce continuously between hard drywall and polished floors. For a child with ADHD or auditory processing sensitivities, this acoustic wall makes separating the teacher’s voice from background clatter biologically impossible.
According to Stephen Porges’ Polyvagal Theory, high frequency chaotic sound triggers the middle ear muscles to tighten, preparing the autonomic nervous system for defensive fight or flight.[3] To restore safety, an intentional low-cost sensory classroom setup must absorb sound.
You do not need expensive commercial acoustic foam. You can soften acoustic bounce using repurposed domestic textiles:
- Thrifted Woollen Rugs and Underlays Scour community op shops or family donations for thick wool rugs. Natural wool absorbs acoustic frequencies five times more effectively than synthetic thin nylon carpets.
- Canvas Fabric Wall Panels Stretch heavy painter drop cloths over cheap wooden frames or staple them directly behind shelving units. The dense woven cotton captures sound waves before they hit hard plasterboard.
- Tennis Ball Chair Feet Cut small X slits into donated tennis balls and slip them onto the metal legs of chairs and tables. Eliminating the screech of chair scraping immediately drops classroom background decibels.
- Heavy Fabric Cushion Piles Fill sturdy canvas pillowcases with discarded blankets or textile offcuts to create dense floor cushions. Stacking these in room corners captures low frequency reverberation naturally.
When acoustic bounce drops, the emotional volume of the entire room drops with it. Children no longer need to shout to hear themselves think.
Softening Light and Visual Glare on a Shoestring Budget
Lighting is another invisible stressor that profoundly impacts early learning rooms. Older fluorescent ceiling fixtures oscillate at fifty to sixty cycles per second. While neurotypical adults may not perceive the pulse, an ADHD nervous system detects the microscopic flicker, producing ocular strain and headaches by early afternoon.
In their landmark study on holistic classroom design, Peter Barrett and colleagues established that natural, calibrated lighting accounts for a massive proportion of student learning progress across early childhood years.[2]
To correct harsh lighting in your low-cost sensory classroom setup without hiring an electrician, try these budget conscious adjustments:
- Turn Off the Overhead Banks Turn off half or all of your fluorescent tubes during morning activities. Rely on natural daylight from windows, filtered through simple unbleached cotton or linen curtains to prevent direct sun glare.
- Introduce Second Hand Domestic Warm Lamps Place two or three sturdy table lamps fitted with warm LED bulbs (2700 Kelvin) on perimeter shelves. Warm, indirect lamplight mimics domestic living rooms, sending immediate cues of biological safety.
- Calico Fabric Ceiling Drapes If regulations permit, suspend lightweight natural flame retardant calico fabric horizontally beneath harsh ceiling fixtures. This diffuses downward glare into a gentle, non directional glow.
The Three Zone Spatial System: High, Moderate, and Low Energy
The most effective layout strategy for a functional low-cost sensory classroom setup is Magda Mostafa’s Sensory Zoning model.[4] Rather than organizing rooms purely by curriculum subjects like math, art, or reading, we organize the floor plan by sensory stimulation levels.
The Kinetic Zone (Sensory Active)
This area houses active, movement based activities: block building, gross motor obstacle courses, and dramatic play dress ups.
- Physical Location: Position this zone near the entrance doorway or adjacent to the outdoor verandah where noise and movement naturally belong.
- Boundary Strategy: Anchor this zone with a durable, easy to wipe rug, surrounded by low storage shelves that keep construction blocks contained within their boundary.
The Collaborative Focus Zone (Sensory Moderate)
This zone accommodates table activities, play dough manipulation, drawing, puzzles, and sensory bins.
- Physical Location: Centred in the middle of the room, buffered between the active zone and the quiet sanctuary.
- Boundary Strategy: Tables are nested against solid dividers. Materials are stored in opaque baskets with simple picture labels, preventing visual overload.
The Quiet Sanctuary (Sensory Low)
This is a dedicated, protected space where an overwhelmed child can retreat to reset their nervous system without feeling isolated or punished.
- Physical Location: Tucked into the quietest corner of the room, completely out of the way of walking pathways and bathroom doors.
- Boundary Strategy: Enclosed on three sides using a wall, a bookshelf, and a soft draped curtain. Filled with heavy cushions, soft picture books, and weighted lap toys.
By establishing this three zone continuum, children learn to navigate the physical room based on their internal regulatory needs. A child who feels their body becoming fast and overwhelmed knows they can independently migrate to the quiet corner before a behavioural explosion occurs.
- Understand decibel thresholds and sound reflections in Classroom Noise Sensory Overload: 4 Powerful Ways Sound Triggers Meltdowns →
- Learn how sub-visible light oscillation drains focus in Lighting Fluorescent Flicker ADHD: 4 Powerful Ways Light Drains Focus →
- Build an opt-in recovery sanctuary from scratch in Calm Corner Design in Early Childhood: Step-by-Step Setup →
- Return to our overarching cluster foundation on the Sensory Environment in Early Childhood Hub →
Academic References and Architectural Evidence
- Dunn, W. (2014). Sensory Profile 2: User’s Manual. Pearson. [Sensory processing models, environmental gating, and physiological accommodation in developing children].
- Barrett, P., Davies, F., Zhang, Y., & Barrett, L. (2015). The impact of classroom design on pupils’ learning: Final results of a holistic, multi-level analysis. Building and Environment, 89, 118-133. [Demonstrating the massive statistical impact of natural light, acoustic parameters, and colour temperature on early learning engagement].
- Porges, S. W. (2011). The Polyvagal Theory: Neurophysiological Foundations of Emotions, Attachment, Communication, and Self-Regulation. W. W. Norton & Company. [Acoustic frequency impact on middle ear muscle tension, social engagement systems, and autonomic defense triggers].
- Mostafa, M. (2008). An architecture for autism: Concepts of design intervention for the autistic user. International Journal of Architectural Research, 2(1), 189-211. [Peer-reviewed architectural framework for sensory zoning, spatial thresholds, and perimeter nesting].
- Shanker, S. (2016). Self-Reg: How to Help Your Child (and You) Break the Stress Cycle and Successfully Engage with Life. Penguin Random House. [Identifying biological and physical environmental stressors affecting self-regulation in children].